












Address
18 King Arthur Court, New City, NY
Price
$ 1,499,000
Property Attributes
- MLS#1051444
- TypeSingle Family
- Listing Status Active
- CountyROCKLAND
- CityNew City
- NeighborhoodCamelot Estates
- Zip10956
- StyleColonial
- Year Built2001
- Taxes$ 28350
- Price$ 1,499,000
- Bedrooms6
- Full Bathrooms5
- Half Bathrooms0
- Sqr Footage3931
- Lot Size0.43 Acres
Data Source:
Listings courtesy of OneKey® MLS as distributed by MLS GRID
Property Description
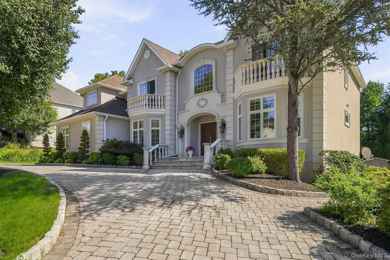
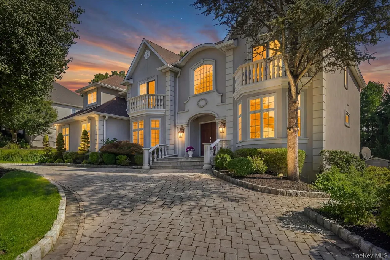
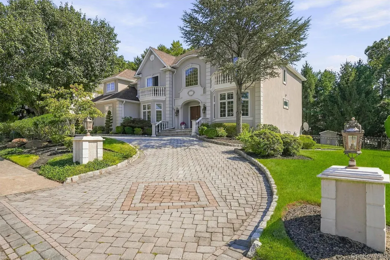
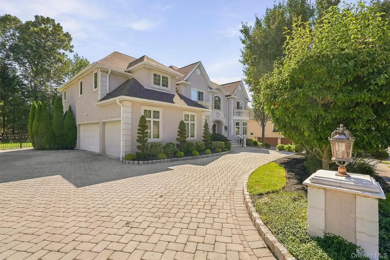
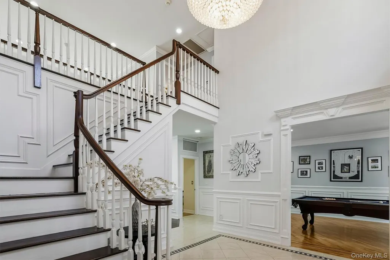
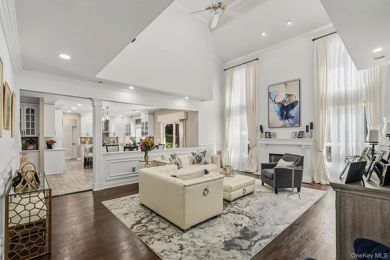
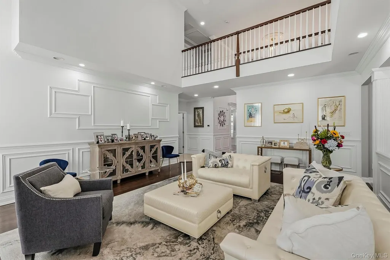
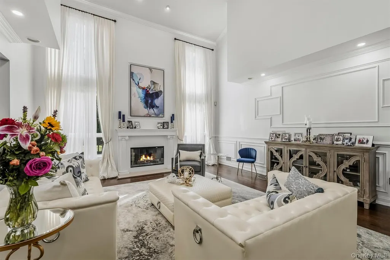
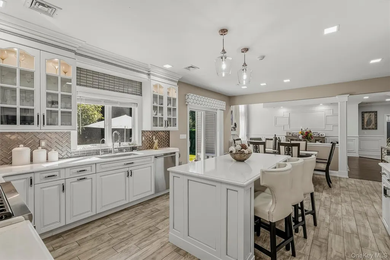
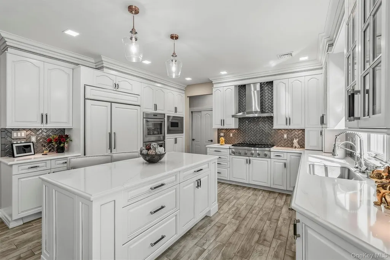
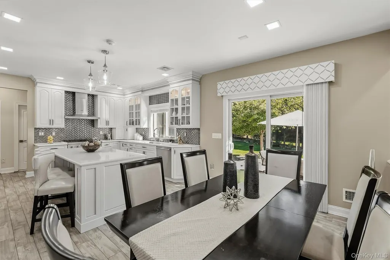
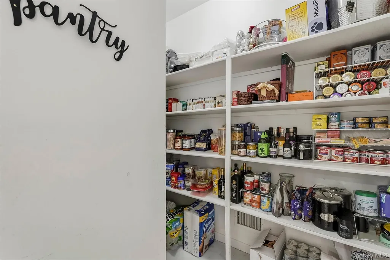
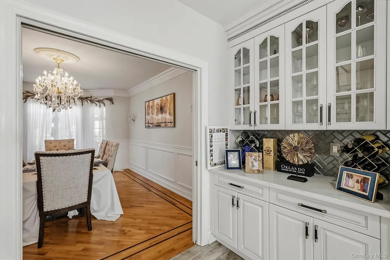
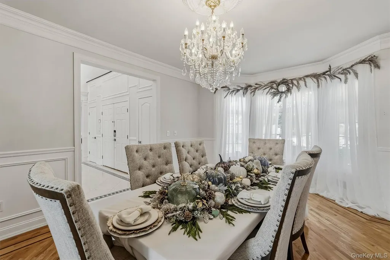
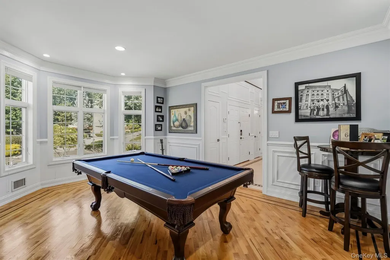
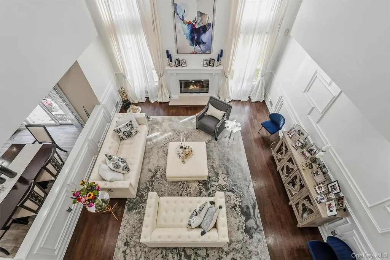
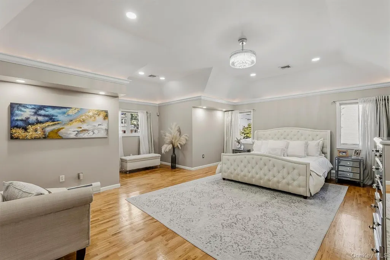
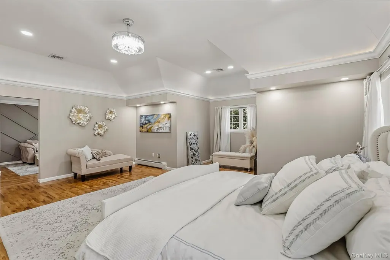
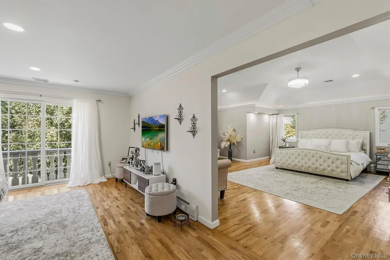
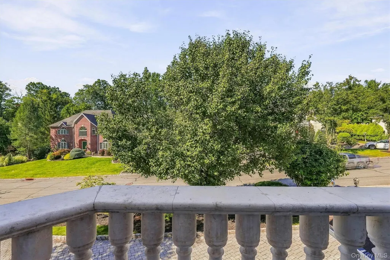
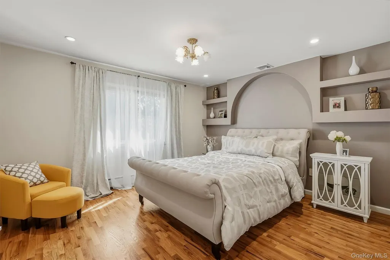
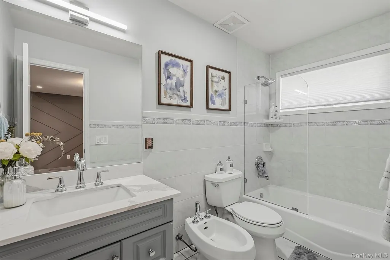
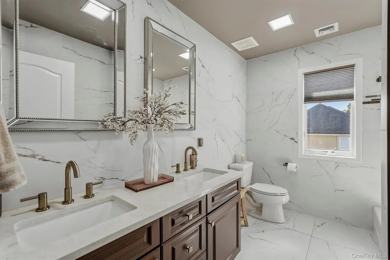
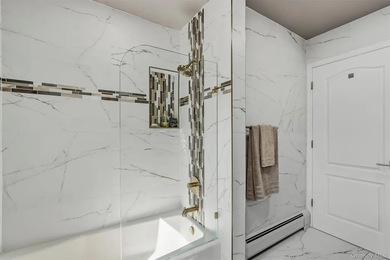
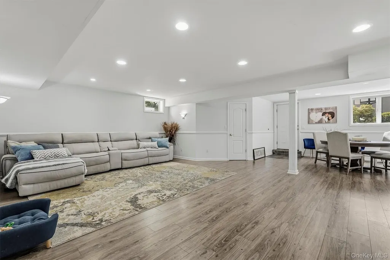
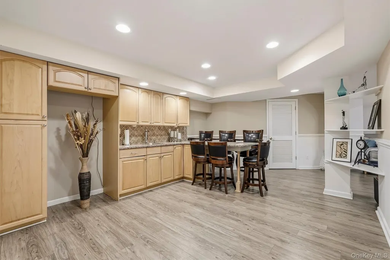
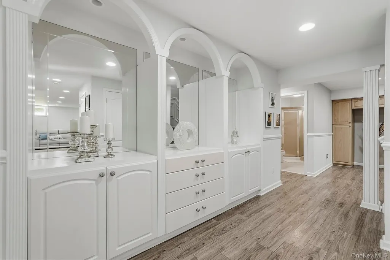
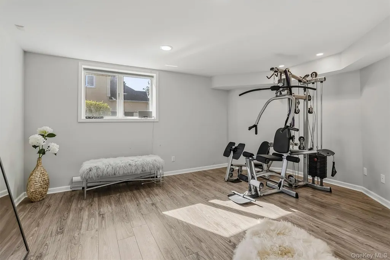
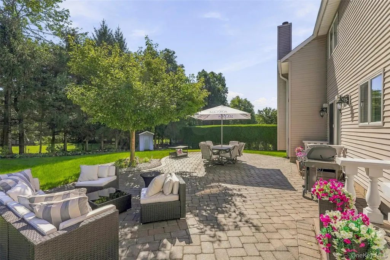
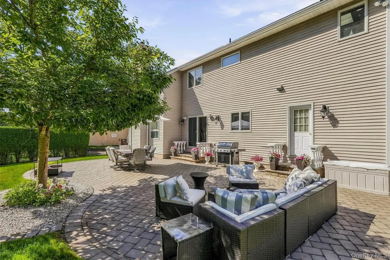
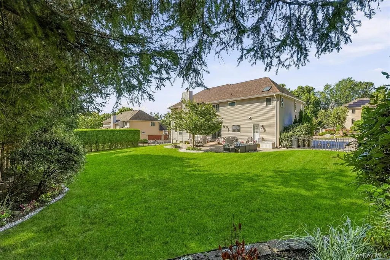
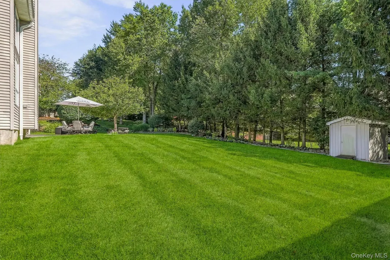
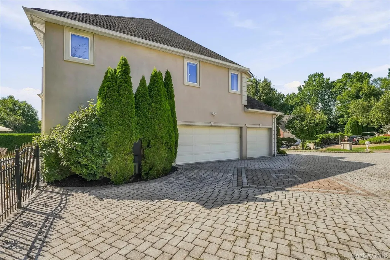
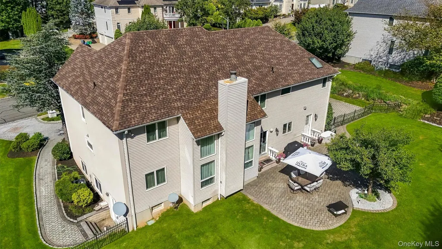
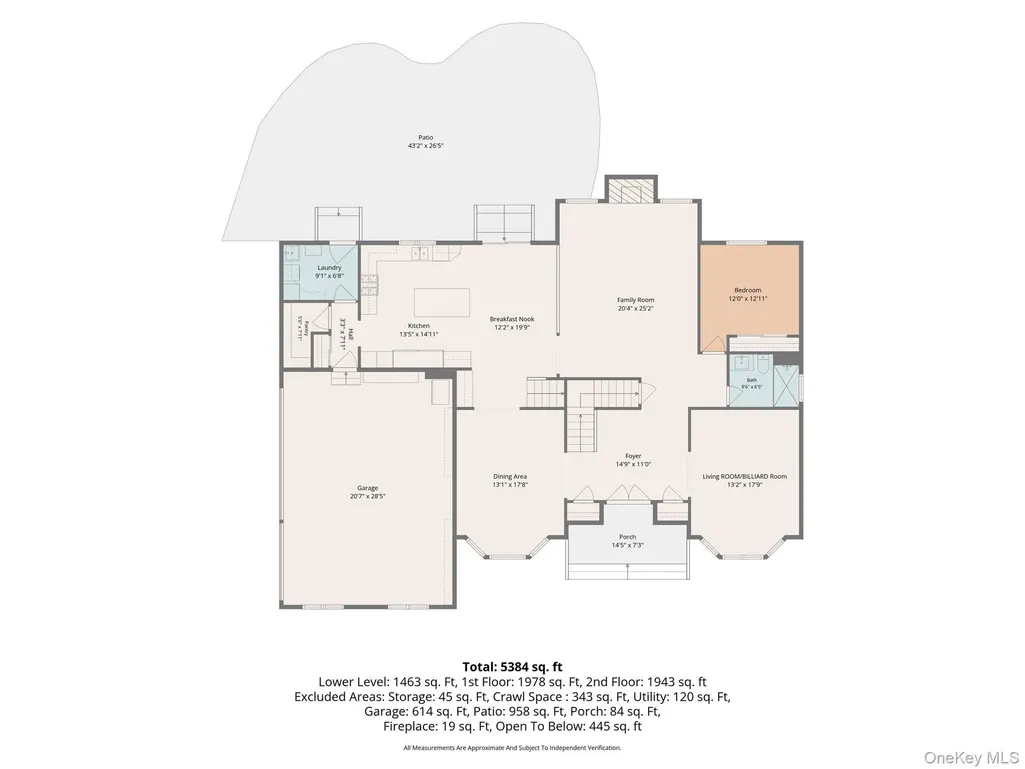
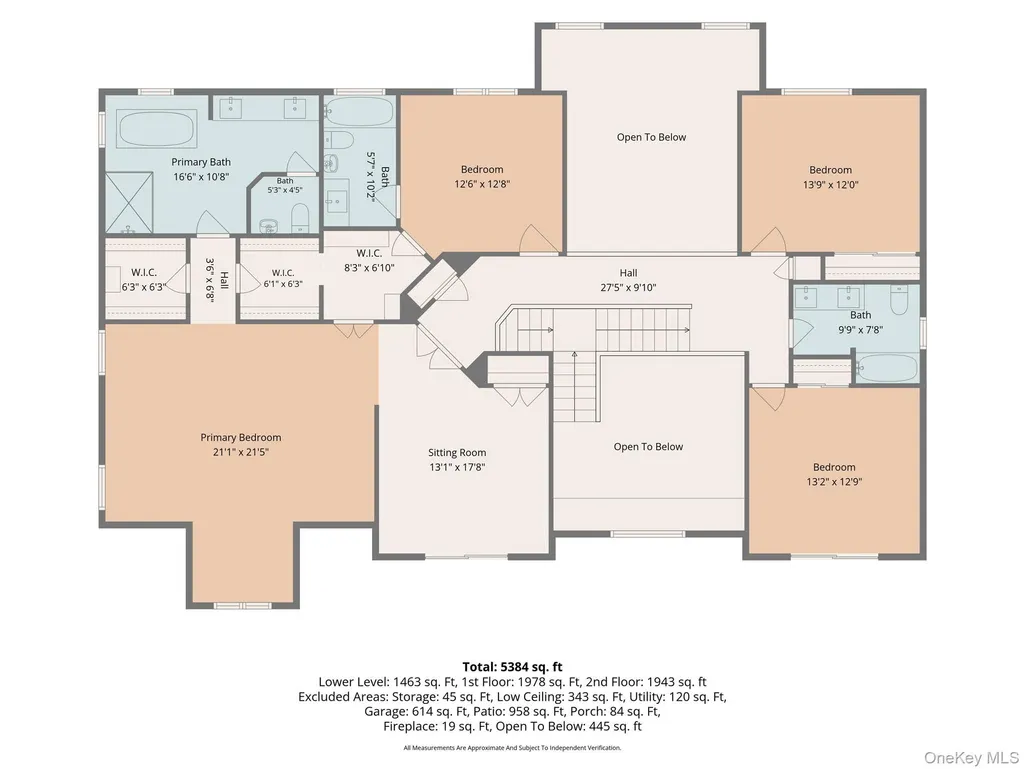
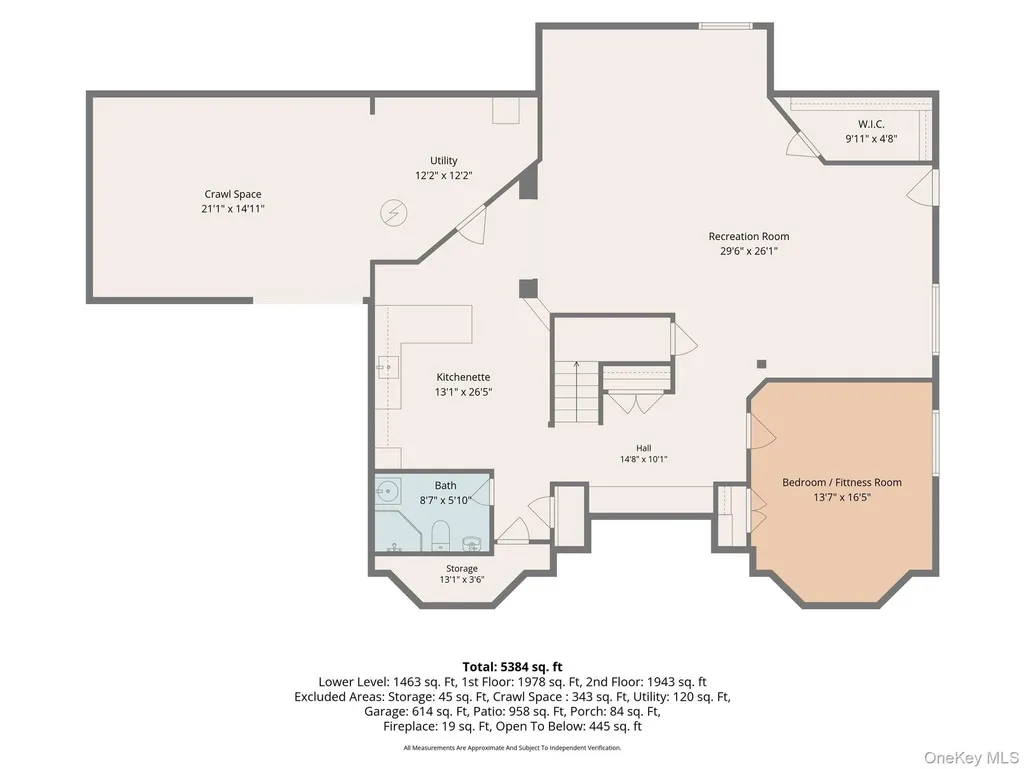
Exquisite, fully renovated 6-bedroom, 5-bath Center Hall Colonial nestled in the highly desirable Camelot Estates, within the top-ranked Clarkstown School District and just 30 miles north of Manhattan. This spectacular home offers exceptional space, craftsmanship and a flexible layout, all just minutes from vibrant downtown New City, historic parks, abundant recreation and the award-winning Paramount Country Club. A stunning two-story entry welcomes you to gleaming hardwood floors and beautiful custom moldings throughout the main and upper levels. The dramatic two-story family room features a gas fireplace, oversized windows and custom architectural details. At the heart of the home is the magnificent chef's kitchen, appointed with an abundance of custom cabinetry, striking backsplash, Thermador suite featureing a 6-burner range, double oven and built-in microwave; Sub-Zero refrigerator, walk-in pantry and sliders to the expansive patio. The kitchen opens beautifully to the elegant dining room with bay window and custom molding, creating wonderful flow for entertaining. A custom laundry room with cabinetry and egress to the yard adds convenience. The spacious living room, currently enjoyed as a recreation room, offers even more versatility. A generous main-level bedroom and gorgeous full bath with trough sink and seamless glass shower provide an ideal option for guests or extended living. The center staircase is thoughtfully designed with access from both the entry foyer and kitchen. A 3-car garage completes this level. Upstairs, the magnificent primary suite is a true retreat, featuring a tray ceiling with ambient lighting, a generous private lounge with Juliet balcony that could serve as an additional bedroom, office or sitting room, and two custom walk-in closets. The luxurious spa-inspired en suite showcases floor-to-ceiling custom tile, an oversized seamless shower with huge rain head and multiple body jets, freestanding claw-foot tub, two vanities with quartz counters and a private water closet. The additional bedrooms are equally impressive, including one with its own en suite bath, bidet, quartz vanity, seamless shower/tub and walk-in closet, and another with sliders to another private Juliet balcony. An additional beautifully appointed hall bath features dual sinks, quartz counters and seamless glass. Custom-trim accent walls add character and sophistication throughout the bedrooms. The fully finished, bright walk-out lower level dramatically expands the living space with LVT flooring, an additional bedroom currently utilized as a gym, full bath, kitchenette with sink and custom built-ins, dining area and an enormous lounge/family/recreation room—ideal for entertaining, guests or extended living. Outside, enjoy a lush and private backyard oasis highlighted by an expansive paver patio, beautiful ornamental landscaping, storage shed and plenty of room for a pool. Additional features include an oversized hot-water heater, 8-zone heating and exceptional storage. Meticulously renovated, beautifully appointed and designed for today's lifestyle, this extraordinary Camelot Estates home offers luxury, versatility and an exceptional location in the heart of New City.
| Elementary School | Middle School | High School |
|---|---|---|
| New City Elementary School | Felix Festa Achievement Middle Sch | Clarkstown North Senior High School |
| Price History | |
|---|---|
| 9/18/2026 | Listed $1,499,000 |
General Features
| Sewer | Public Sewer |
|---|---|
| Heating | Baseboard,Forced Air |
| Cooling | Central Air |
| Utilities | Electricity Connected,Natural Gas Connected,Sewer Connected,Trash Collection Public,Underground Utilities,Water Connected |
| Appliances | Dishwasher,Dryer,Microwave,Oven,Refrigerator,Stainless Steel Appliance(s),Washer,Gas Water Heater,Water Softener Owned |
| Garage Spaces | 3 |
| Patio/Porch Features | Patio |
| Architectural Style | Colonial |
| Security Features | Security System |
| Construction Materials | Frame |
| Year Built | 2001 |
| Property Subtype | Single Family Residence |
| Tax Year | 2026 |
| Parcel Number | 392089-043-012-0003-020-000-0000 |
| County | Rockland County |
| Property Type | Residential |
| HOA | No |
| Subdivision Name | Camelot Estates |
| Garage Y/N | Yes |
| Total Rooms | 19 |
| Full Baths | 5 |
| High School | Clarkstown North Senior High School |
| City | Clarkstown |
| Disclosures | Seller Property Disclosure |
| Senior Community Y/N | No |
| High School District | Clarkstown |
| Carport Y/N | No |
| Elementary School | New City Elementary School |
| Property Attached Y/N | No |
| Tax Annual Amount | 28350 |
| Middle/Junior High School | Felix Festa Achievement Middle Sch |
| Property Condition | Updated/Remodeled |
| Building Area Units | Square Feet |
| Standard Status | Active |
| Middle/Junior School District | Clarkstown |
| Elementary School District | Clarkstown |
| Tax Assessed Value | 252880 |
| Virtual Tour | https://iframe.videodelivery.net/97cd671587336f9ec7057432e37001e5 |
| PostalCity | New City |
| AttributionContact | 845-639-0300 |
| Year Built Effective | 2024 |
| Balcony Y/N | Yes |
| Listing Appliances | Dishwasher, Dryer, Microwave, Oven, Refrigerator, Stainless Steel Appliance(s), Washer, Gas Water Heater, Water Softener Owned |
Interior Features
| Interior Amenities | First Floor Bedroom,First Floor Full Bath,Bidet,Breakfast Bar,Built-in Features,Cathedral Ceiling(s),Chandelier,Chefs Kitchen,Crown Molding,Double Vanity,Eat-in Kitchen,Entrance Foyer,Formal Dining,H |
|---|---|
| Basement | Full,Walk-Out Access |
| Flooring | Hardwood,Tile |
| Total Fireplaces | 1 |
| Fireplace Features | Gas |
| Formal Dining | Yes |
| Basement Features | Full, Walk-Out Access |
| Basement (Y/N) | Yes |
| Window Features | Bay Window(s),Casement,Drapes,Oversized Windows,Wall of Windows |
| Fireplace Y/N | Yes |
| Total Bedrooms | 6 |
| Eat-in Kitchen | Yes |
| Total Baths | 5 |
| General Features | First Floor Bedroom,First Floor Full Bath,Bidet,Breakfast Bar,Built-in Features,Cathedral Ceiling(s),Chandelier,Chefs Kitchen,Crown Molding,Double Vanity,Eat-in Kitchen,Entrance Foyer,Formal Dining |
| Walk-In Closet | Yes |
| Entrance Foyer | Yes |
Exterior Features
| Exterior Amenities | Garden,Juliet Balcony,Lighting,Mailbox |
|---|---|
| Parking Features | Attached,Driveway,Garage,On Street,Storage |
| Water Source | Public |
| Inclusions | lighting fixtures,appliances,window treatments |
| Parking Features | Attached, Driveway, Garage, On Street, Storage |
| Building Area Total | 5384 |
| Waterfront Y/N | No |
| General Features Ext. | Garden,Juliet Balcony,Lighting,Mailbox |
Amenities
- Foreclosure
- Views
- Short Sale
- New Construction
- Adult 55+
- Lease To Own
- No HOA Fees
- Furnished
- Primary On Main
- Air Conditioning
- Seller Finance
- Green
- Fixer Upper
- Horse
- Golf
- Fireplace
- Deck
- Garage
- Basement
- Pool
Property vs Single Family Average in 10956
Price
Taxes
Year Built
Visits
 OneKey® MLS required Copyright, Source of Data and Disclaimer for IDX display
Information Copyright 2026, OneKey® MLS. All Rights Reserved.
The source of the displayed data is either the property owner or public record provided by non-governmental third parties. It is believed to be reliable but not guaranteed. This information is provided exclusively for consumers' personal, non-commercial use.
The data relating to real estate for sale on this website comes in part from the
OneKey® MLS required Copyright, Source of Data and Disclaimer for IDX display
Information Copyright 2026, OneKey® MLS. All Rights Reserved.
The source of the displayed data is either the property owner or public record provided by non-governmental third parties. It is believed to be reliable but not guaranteed. This information is provided exclusively for consumers' personal, non-commercial use.
The data relating to real estate for sale on this website comes in part from the
